
Main Content


12800 Leffingwell Court
Henrico, VA 23233
Listing 2623024
- Beds 4
- Garage 2
- Baths 2.5
About This Property
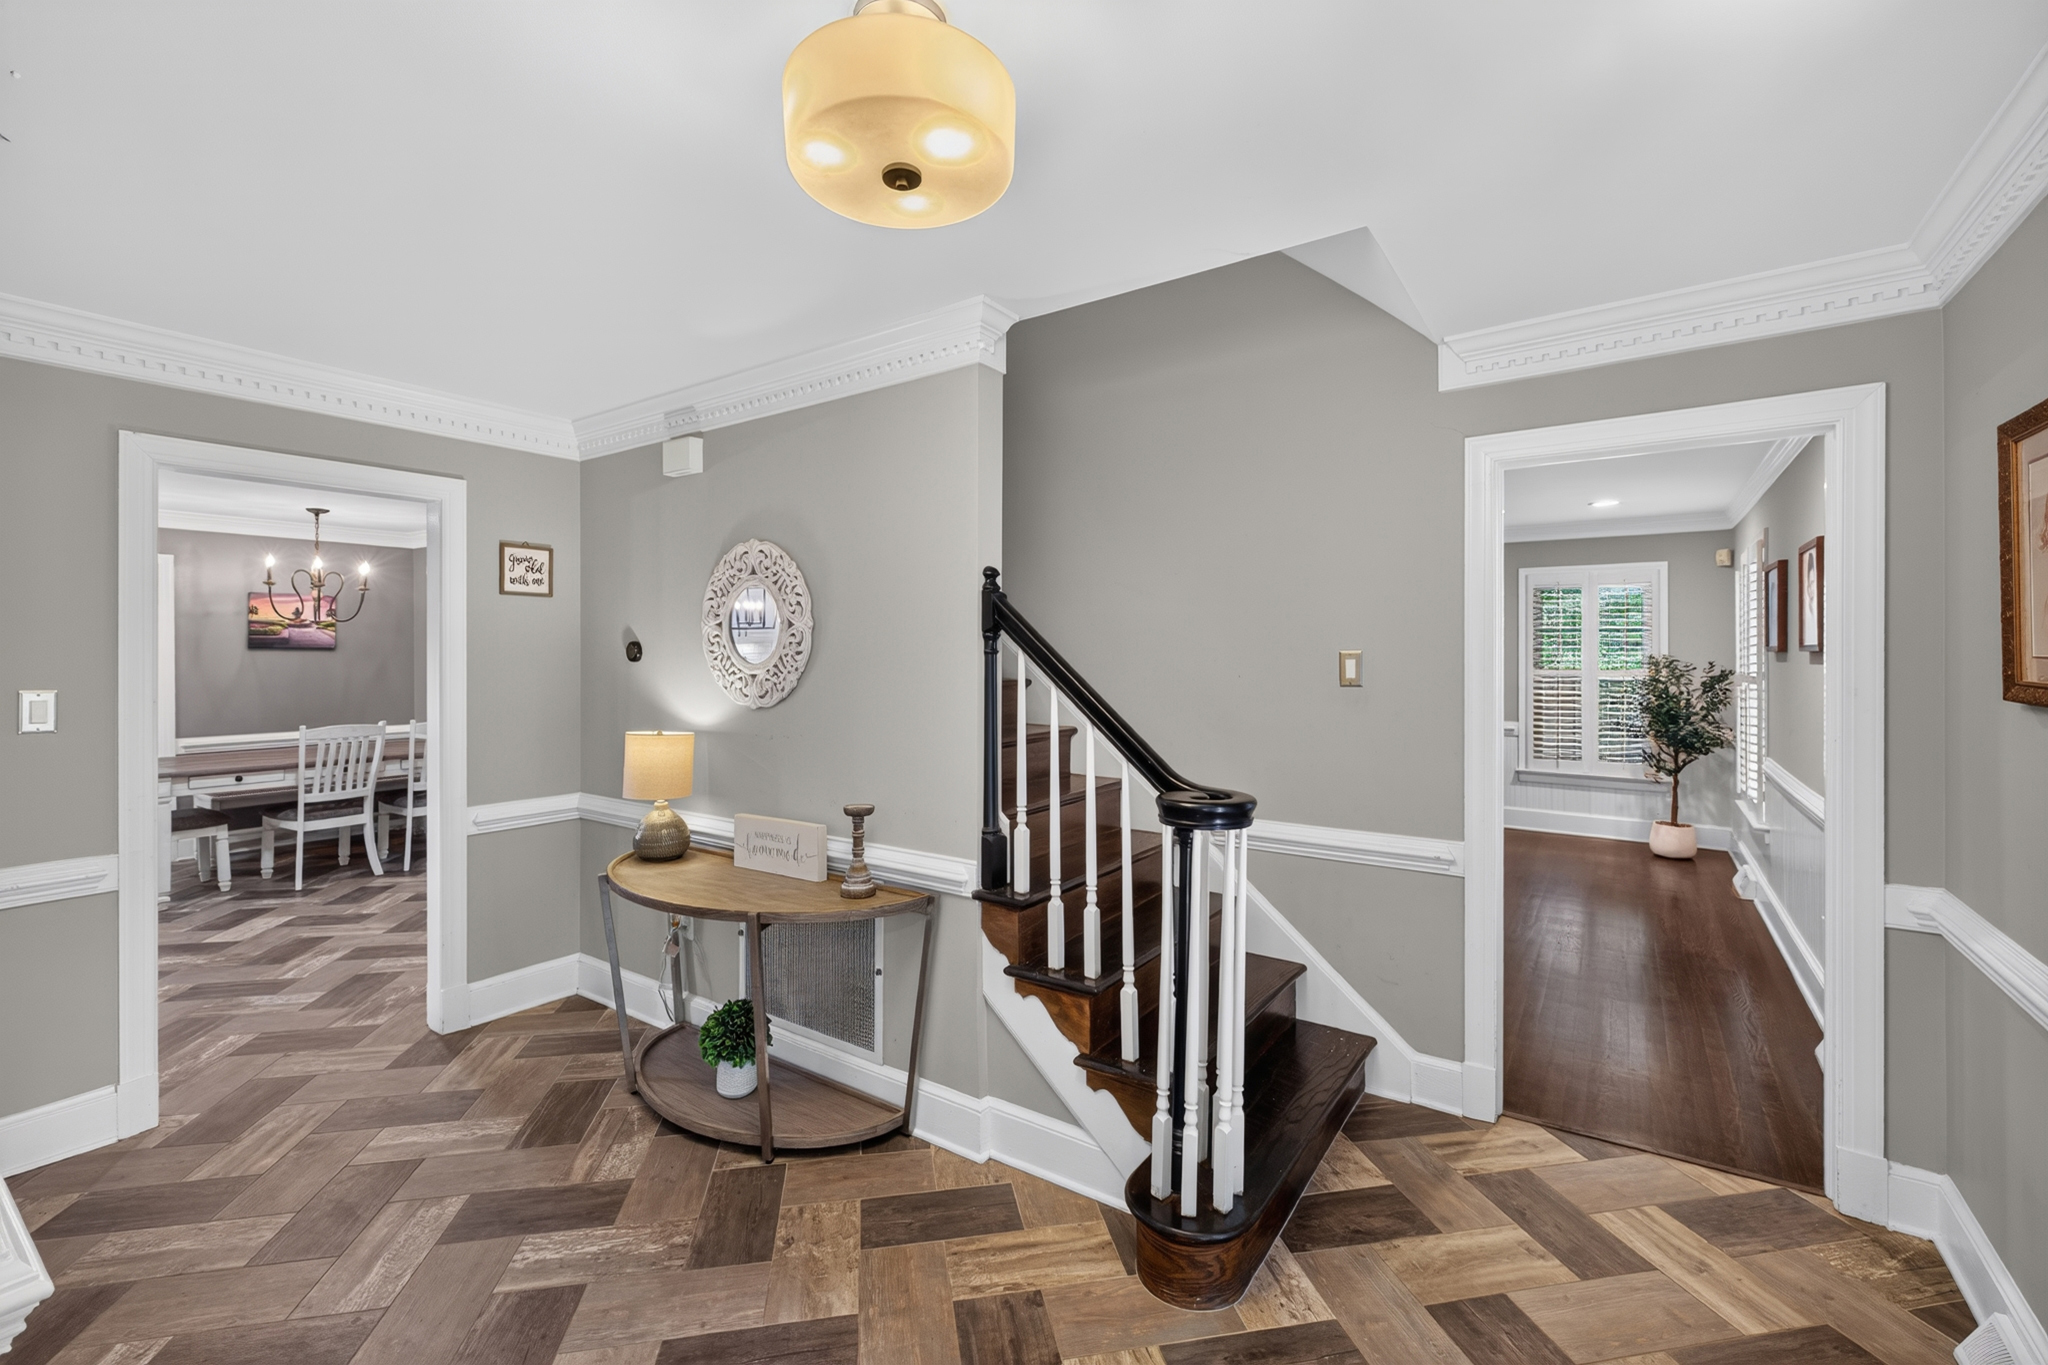
| Beautifully updated and move-in ready! This spacious 3,804sq. ft. home is ideally situated on a quiet cul-de-sac in desirable Pine Run subdivision! The floor plan offers generous living spaces with hardwood floors and extensive millwork throughout! The formal living and dining rooms feature chair rail, crown molding, and recessed lighting, while luxury vinyl tile flooring enhances the foyer and kitchen. The fully remodeled eat-in kitchen is a standout, with white cabinetry, granite countertops, a ceramic tile backsplash, stainless steel appliances, and plenty of workspace. The spacious family room features hardwood floors, extensive millwork, and a handsome stone fireplace with gas logs! Just beyond is the vaulted Florida room with two sets of patio doors opening to an impressive multi-level deck complete with a built-in hot tub, bench seating, and plenty of room for outdoor entertaining! Upstairs, the primary suite includes a beautifully remodeled bath with an oversized ceramic tile shower, double-bowl vanity and walk-in closet. Three additional bedrooms, a full hall bath and convenient second-floor laundry complete the main bedroom level. A separate staircase from the family room leads to a large 2nd-floor bonus room with built-in bookcases—perfect for a home office, gym, media room, or second family room. Additional highlights include a walk-up attic offering excellent storage, a two-car rear-loading garage, vinyl siding, replacement windows, two-zone HVAC, and a gas tankless water heater. A wonderful combination of space, updates, and location! |
Property Details
Location Information
+
Interior Features
+
School
+
Additional Information
+